Leave a Message

Thank you for your message. I will be in touch with you shortly.

2431 6TH AVENUE
2431 6TH AVENUE
2431 6TH AVENUE
2431 6TH AVENUE
2431 6TH AVENUE
2431 6TH AVENUE
2431 6TH AVENUE
2431 6TH AVENUE
2431 6TH AVENUE
2431 6TH AVENUE
2431 6TH AVENUE
2431 6TH AVENUE
2431 6TH AVENUE
2431 6TH AVENUE
2431 6TH AVENUE
2431 6TH AVENUE
2431 6TH AVENUE
2431 6TH AVENUE
2431 6TH AVENUE
2431 6TH AVENUE
2431 6TH AVENUE
2431 6TH AVENUE
2431 6TH AVENUE
2431 6TH AVENUE
2431 6TH AVENUE
2431 6TH AVENUE
2431 6TH AVENUE
2431 6TH AVENUE
2431 6TH AVENUE
2431 6TH AVENUE
2431 6TH AVENUE
2431 6TH AVENUE
2431 6TH AVENUE
2431 6TH AVENUE
2431 6TH AVENUE
2431 6TH AVENUE
2431 6TH AVENUE
2431 6TH AVENUE
2431 6TH AVENUE
2431 6TH AVENUE
SEE ALL PHOTOS
2431 6TH AVENUE
2431 6TH AVENUE
2431 6TH AVENUE
2431 6TH AVENUE
2431 6TH AVENUE
2431 6TH AVENUE
2431 6TH AVENUE
2431 6TH AVENUE
2431 6TH AVENUE
2431 6TH AVENUE
2431 6TH AVENUE
2431 6TH AVENUE
2431 6TH AVENUE
2431 6TH AVENUE
2431 6TH AVENUE
2431 6TH AVENUE
2431 6TH AVENUE
2431 6TH AVENUE
2431 6TH AVENUE
2431 6TH AVENUE
2431 6TH AVENUE
2431 6TH AVENUE
2431 6TH AVENUE
2431 6TH AVENUE
2431 6TH AVENUE
2431 6TH AVENUE
2431 6TH AVENUE
2431 6TH AVENUE
2431 6TH AVENUE
2431 6TH AVENUE
2431 6TH AVENUE
2431 6TH AVENUE
2431 6TH AVENUE
2431 6TH AVENUE
2431 6TH AVENUE
2431 6TH AVENUE
2431 6TH AVENUE
2431 6TH AVENUE
2431 6TH AVENUE
2431 6TH AVENUE
For Sale

2431 6TH AVENUE

2431 6TH AVENUE, HAMMONTON, NJ 08037

$1,699,999
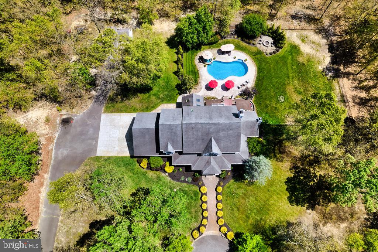
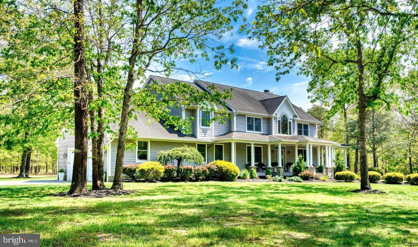
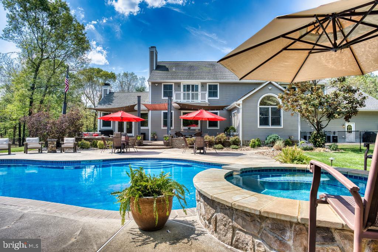
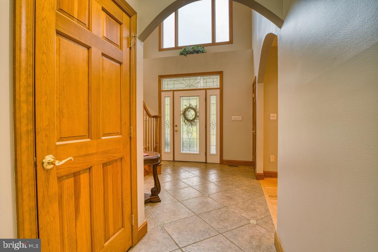
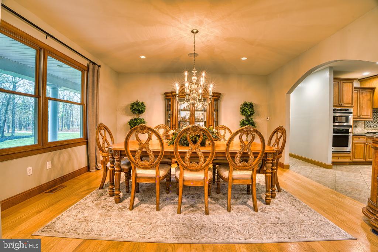
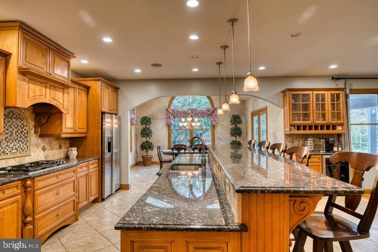
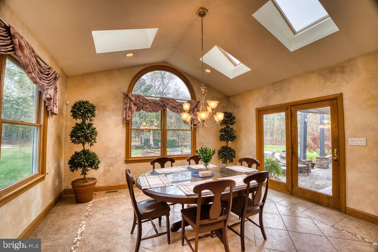
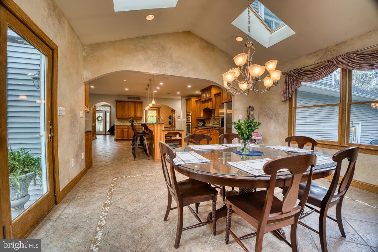
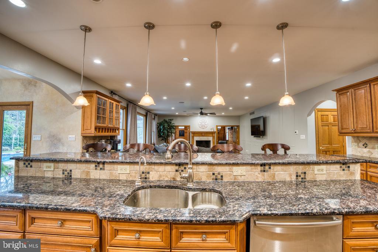
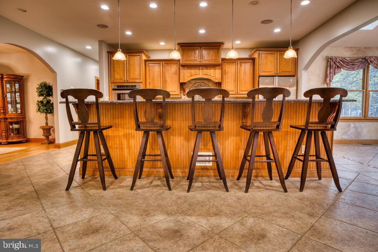
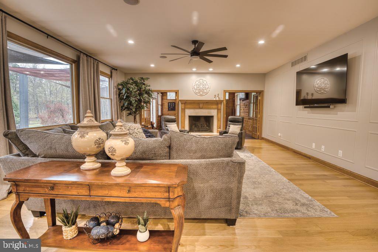
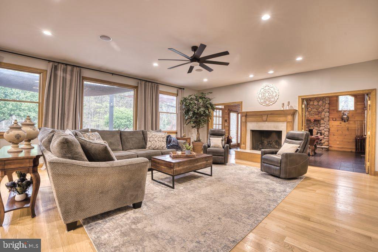
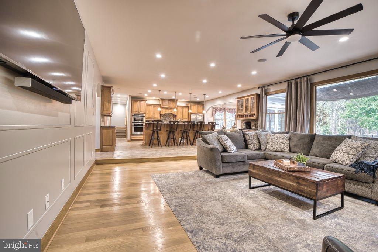
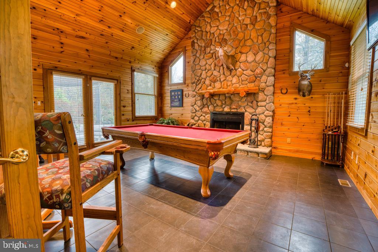
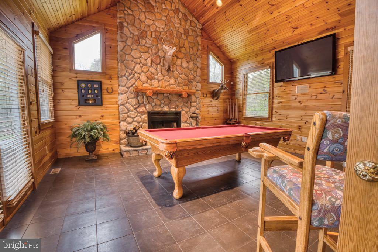
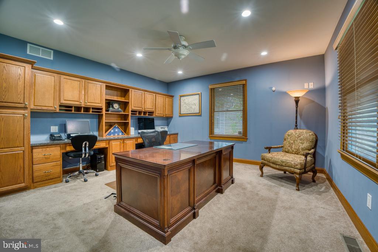
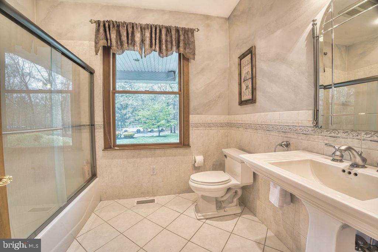
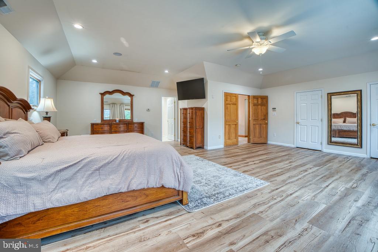
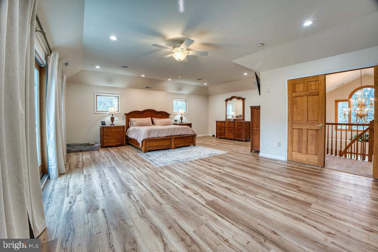
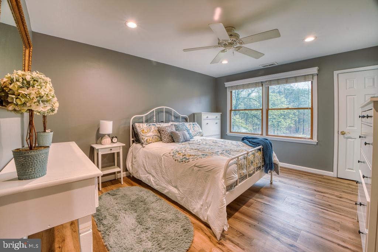
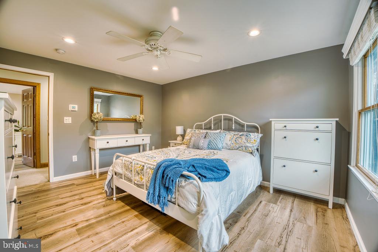
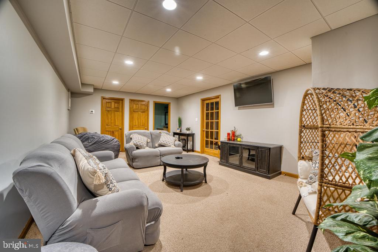
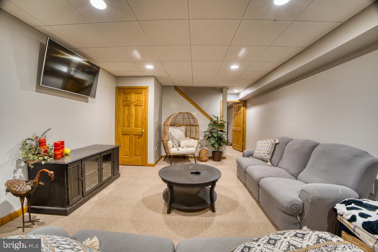
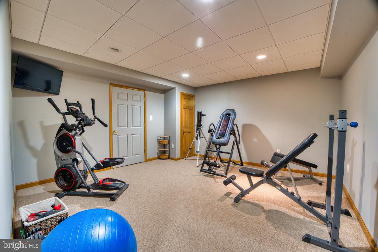
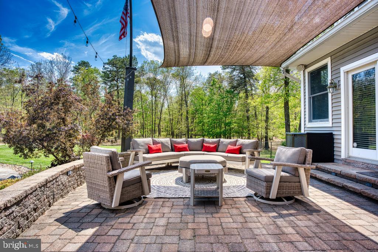
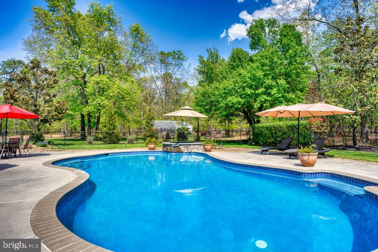
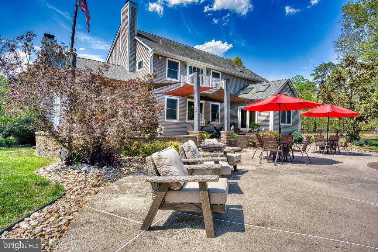
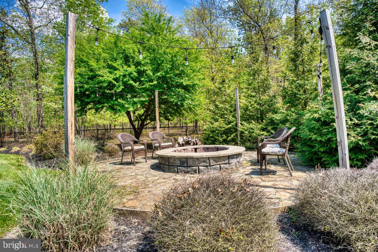
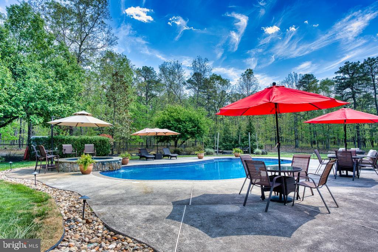
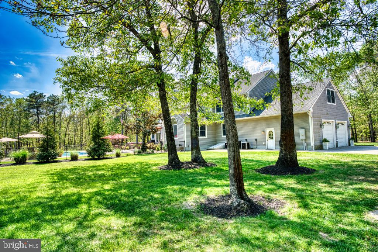
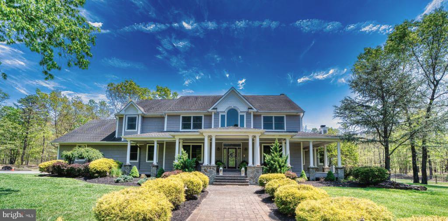
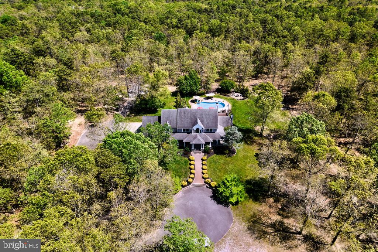
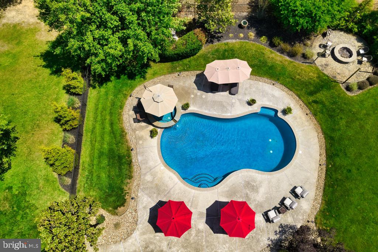
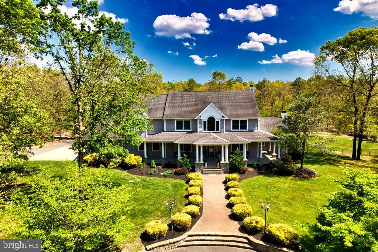
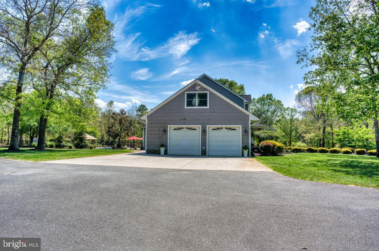
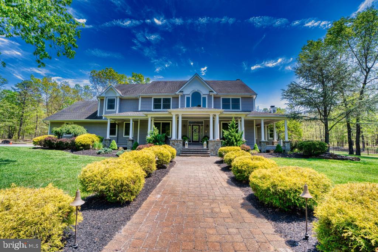
Welcome to Sweetwater--an extraordinary private estate set across nearly 20 secluded acres, offering a rare combination of luxury, warmth, and exceptional entertaining space in one of South Jersey's most unique natural settings. Located just moments from the river, marina, and waterfront dining, this remarkable property delivers the perfect balance of peaceful seclusion and lifestyle convenience. Spanning over 4,600 square feet, this custom residence was thoughtfully designed to feel both grand and inviting, with expansive living spaces that maintain an unmistakable sense of warmth and comfort throughout. Radiant heated floors add an elevated level of everyday luxury, while dual fireplaces create stunning focal points and cozy gathering spaces year-round. At the heart of the home, the expansive open-concept kitchen and adjoining family room create the ultimate entertaining environment--perfectly designed for everything from intimate evenings to large-scale celebrations. A formal dining space, private office/library, and versatile living areas provide both sophistication and functionality. The luxurious primary suite offers a true retreat experience, while the home's thoughtful layout provides exceptional space and privacy for family and guests alike. Step outside into your own resort-inspired oasis. The heated pool, spa, fire pit, outdoor entertaining areas, and sweeping private grounds create an unparalleled backyard retreat designed for relaxation and unforgettable gatherings. The wide expanse of contiguous land, enhanced by partial irrigation, offers exceptional flexibility, privacy, and a setting rarely found in today's market. A truly one-of-a-kind offering where luxury living meets natural beauty--this is more than a home; it's a destination

4
beds

5
baths

4,648 Sq.Ft. LIVING AREA

19.43 Acres lot

Andrea Adams-Hughes

Andrea Adams-Hughes

Features & Amenities

Interior

  • total bedrooms4
  • Total bathrooms5
  • full bathrooms5
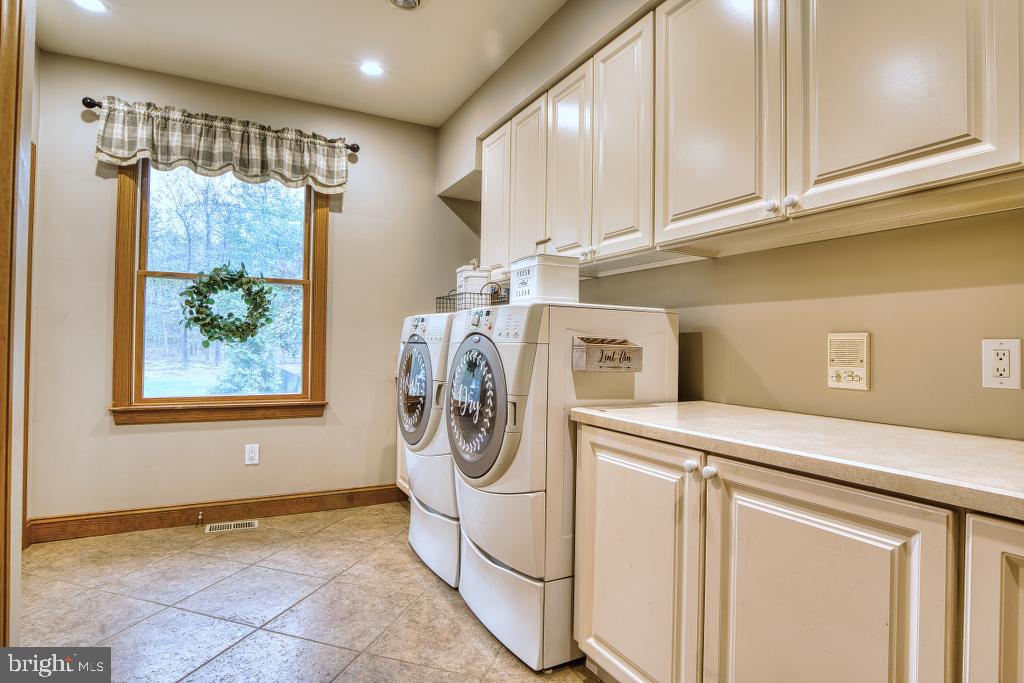
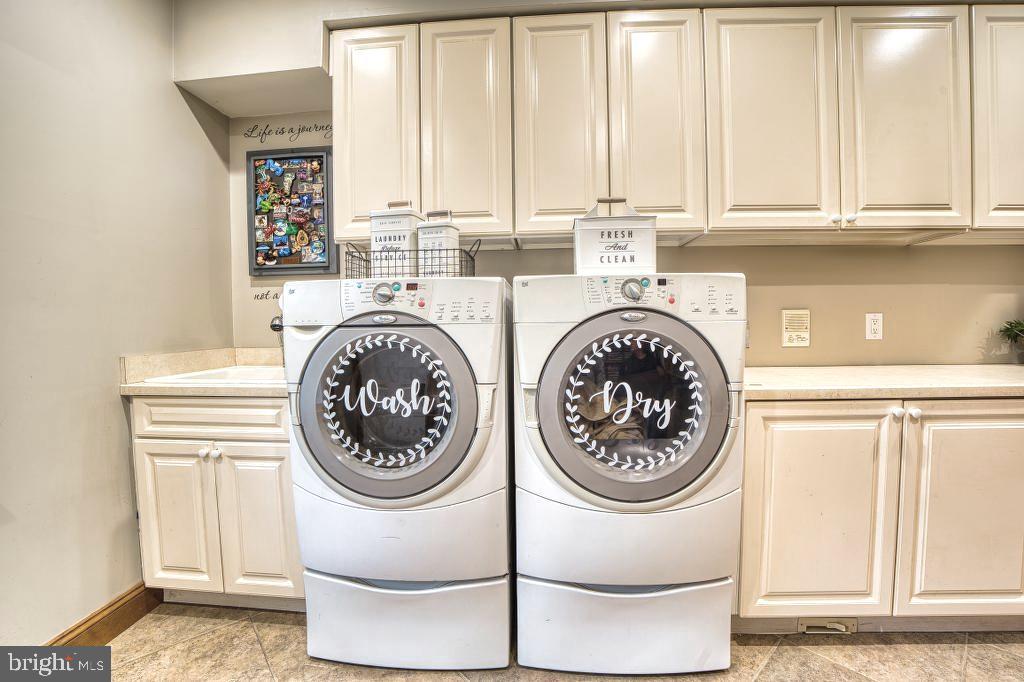
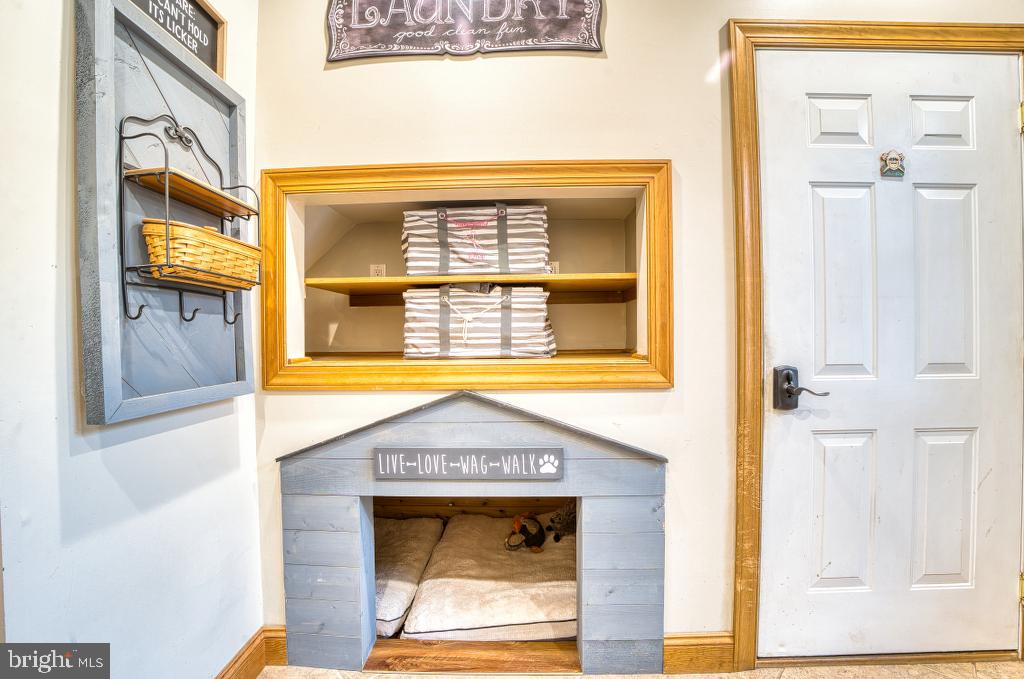
  • Laundry room Main Floor, Upper Floor
  • Flooring Hardwood, Luxury Vinyl Plank, Partially Carpeted, Solid Hardwood, Tile/Brick
  • Fireplace Stone, Wood, Gas/Propane
  • APPLIANCES Central Vacuum, Dishwasher, Disposal, Dryer, Dryer - Front Loading, Energy Efficient Appliances, Exhaust Fan, Microwave, Oven/Range - Electric, Range Hood, Refrigerator, Stove, Washer - Front Loading
  • other interior Features Attic, Attic/House Fan, Bathroom - Jetted Tub, Ceiling Fan(s), Central Vacuum, Dining Area, Curved Staircase, Double/Dual Staircase, Family Room Off Kitchen, Floor Plan - Open, Formal/Separate Dining Room, Kitchen - Island, Pantry, Primary Bath(s), Recessed Lighting, Skylight(s), Sound System, Sprinkler System, Upgraded Countertops, Walk-in Closet(s), Water Treat System, Window Treatments, Whirl Pool/Hot Tub, Wood Floors

Area & Lot

  • Status For Sale
  • Living Area4,648 Sq.Ft.
  • Total Area4,648 Sq.Ft.
  • Lot Area19.43 Acres
  • MLS® IDNJAC2024684
  • TypeResidential
  • YEAR BUILT2006
  • Architecture StylesTraditional
  • View DescriptionTrees/Woods
  • School DistrictMULLICA TOWNSHIP PUBLIC SCHOOLS

Exterior

  • STORIES2
  • Garage Space3.0
  • water SourcePrivate, Well
  • PoolYes - Personal
  • roofShingle
  • parkingDriveway, Attached Garage, Other
  • HEAT TYPERadiant
  • AIR CONDITIONINGCentral A/C, Multi Units
  • sewerPrivate Septic Tank
  • SubstructurePermanent
  • Disability FeaturesNone
  • security FeaturesFire Detection System, Security System
  • other exterior FeaturesExtensive Hardscape, Exterior Lighting, Flood Lights, Hot Tub, Underground Lawn Sprinkler

Financial

  • Sales Price$1,699,999
  • Real Estate Tax $19,572/yr
  • Zoning FARR
View Virtual Tour
image

Schedule a Showing

I would love to show you this beautiful property. Please select your preferred date and time below. I will be in touch shortly to confirm your appointment.

Schedule a Showing

I would love to show you this beautiful property. Please select your preferred date and time below. I will be in touch shortly to confirm your appointment.

Thank you for your interest in 2431 6TH AVENUE, HAMMONTON, NJ 08037. We are reviewing your request and will be in touch shortly!

Mortgage Calculator

Estimate your monthly mortgage payment, including the principal and interest, property taxes, and HOA. Adjust the values to generate a more accurate rate.

All estimates are provided for informational purposes only. Actual amounts may vary.
$0,000 Your Payment 20 15 65
$0,000 Your Payment

Helping You Feel at Home

Growing up and living along the Jersey Shore has given me a deep understanding of the local communities and market. I use that knowledge to provide honest guidance, transparent communication, and a personalized experience tailored to your needs.

Follow Me on Instagram